Property photo 1
Property photo 2
Property photo 3
Property photo 4
Property photo 5
Listed by Coldwell Banker Realty, Derrick Oh, Listing Contact: 408-373-6868
4 Beds
3 Baths
2,310 sqft

$2,528,000

1511 Rosecrest TER, San Jose CA, 95126

Price per sqft$1,094.37
Built in1996
Property size2,310 sqft
Property typeResidential

Overview

Active

Listed Aug 26, 2026

Updated 11h ago

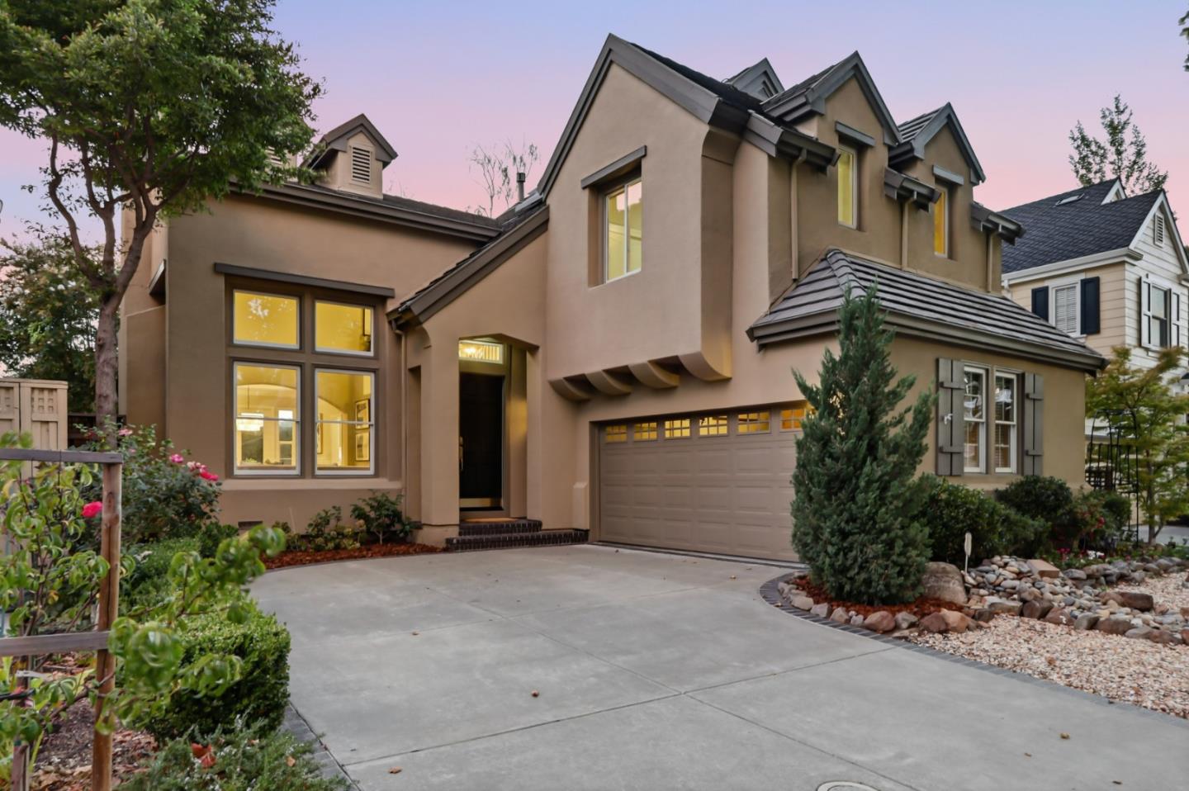
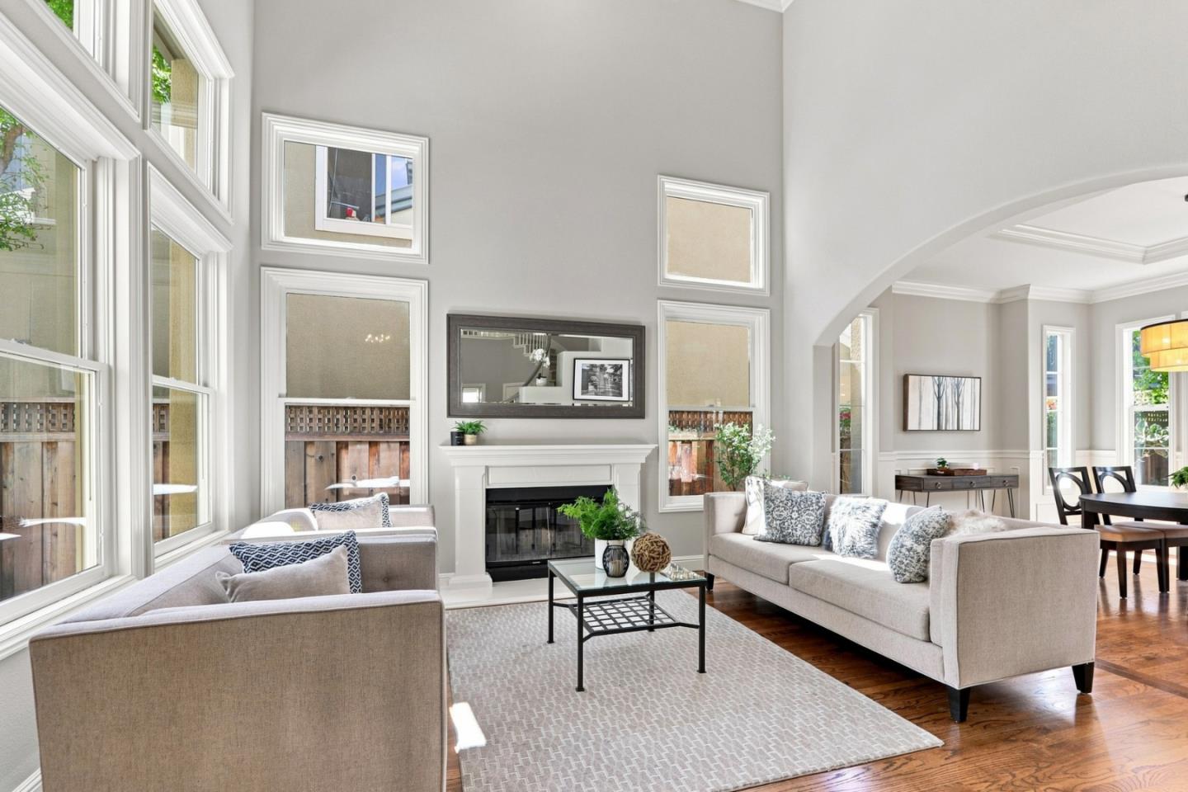
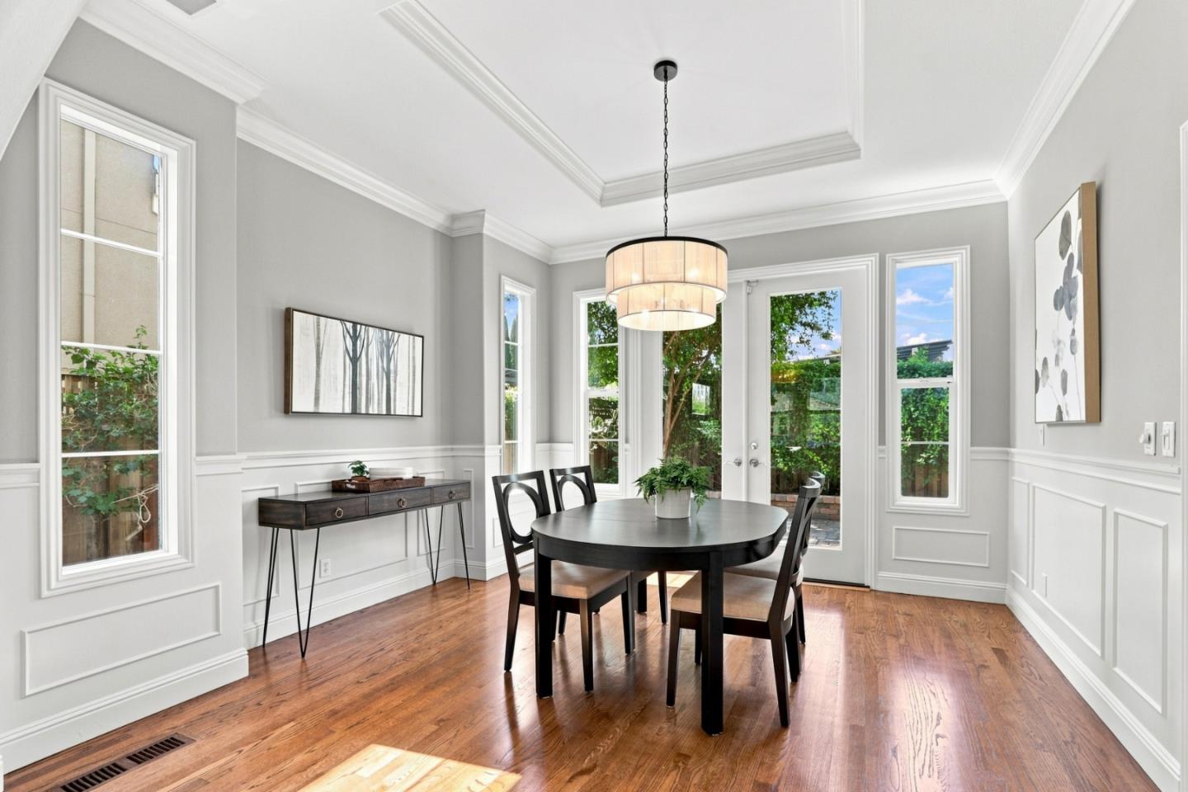
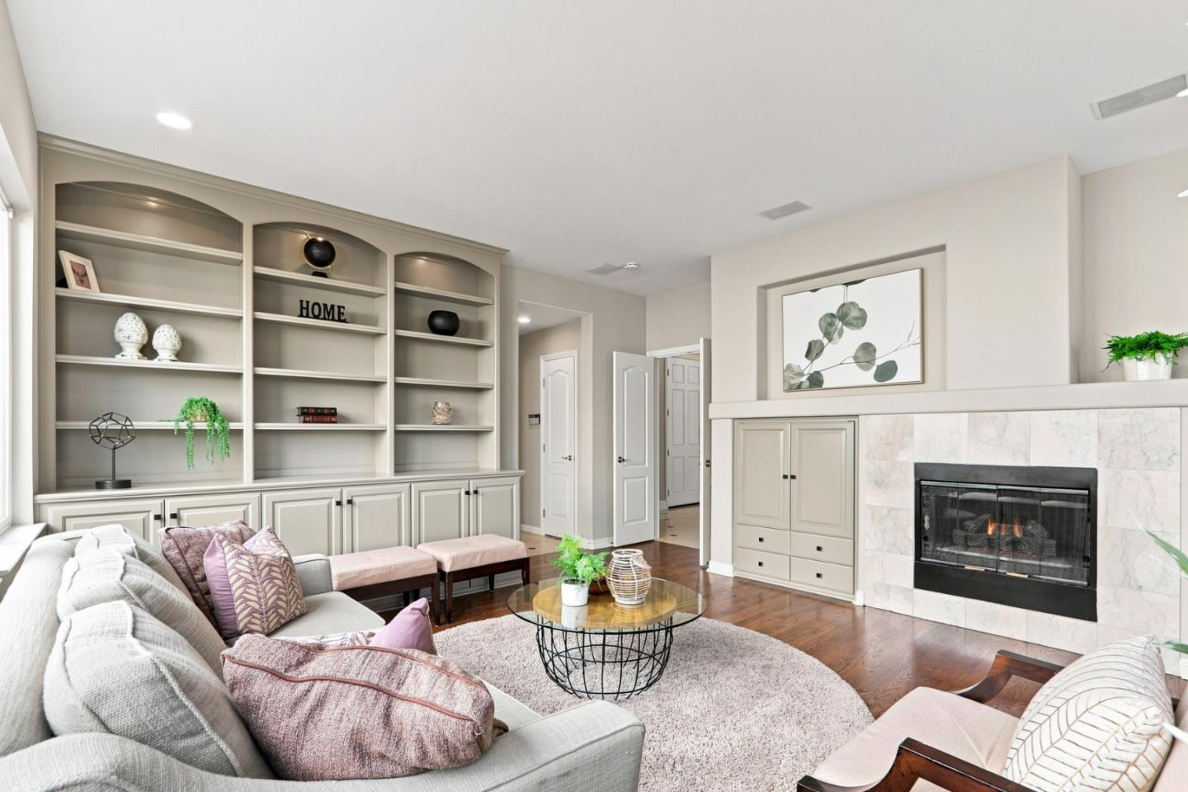
Tucked away in an enclave of desirable homes in the Rose Garden area, 1511 Rosecrest boasts an open floor plan with timeless finishes and sunlit rooms. The spectacular foyer, soaring ceilings and the spiral staircase sets the stage for this exquisite home with rich hardwood and marble floors. The updated Chefs kitchen with a center eat-in island, wine rack and prep sink. Freshly painted cabinets with honed quartz counters. Built-in appliances include a Sub-Zero fridge, a wall oven/microwave combo and a 5-burner gas cooktop. Open layout connects the kitchen and breakfast nook to the family room with a gas fireplace and built-in cabinets. Formal living and dining rooms with French door access to the paver patio. The spacious primary suite features a sitting area, custom built-in cabinetry, a walk-in closet , a soaking tub, a walk-in shower, dual sinks, and a water closet. Superb location for commuters with easy access to highways and the airport. Blocks to local amenities to the Rose Garden Park, Zanottos, the Farmers Market, Starbucks, local schools, Bills Cafe and the library. Approx. 2 miles or less to Valley Fair, Santana Row, Whole Foods and the Diridon Train Station. Less than 6 miles to Apple Park, 5 miles to NVIDIA, and 2 miles to downtown San Jose.

$16,819/mo

Est. mortgage payment based on a $2,528,000 home price.

All estimates are provided by Luxury Presence for informational purposes only. Actual amounts may vary.

Additional information

MLS® ID
ML82059115

Interior Features

Bedrooms
4
Bathrooms
3
Fireplace
Yes
Cooling
Yes
Heating
Yes
Basement
No

Exterior Features

Lot Size
0.1 Acres

Other Property Details

Garage
Yes
MLS provider logo

Listed by Coldwell Banker Realty, Derrick Oh DRE:01344896,
Listing Contact: 408-373-6868 

All information deemed reliable but not guaranteed and should be independently verified. All properties are subject to prior sale, change or withdrawal. Neither listing broker(s) nor Lisa Luca shall be responsible for any typographical errors, misinformation, misprints and shall be held totally harmless.

The data relating to real estate for sale on this website comes in part from the Internet Data Exchange program of the MLS Listings, Inc. MLS system. Real estate listings held by brokerage firms other than Lisa Luca are marked with the Internet Data Exchange icon (a stylized house inside a circle) and detailed information about them includes the names of the listing brokers and listing agents.

Data Services by Constellation Data Labs. ©2026 MLS Listings, Inc. All rights reserved. 2026

Data last updated 4:39 AM UTC, 9/15/2026


Powered by Luxury Presence
