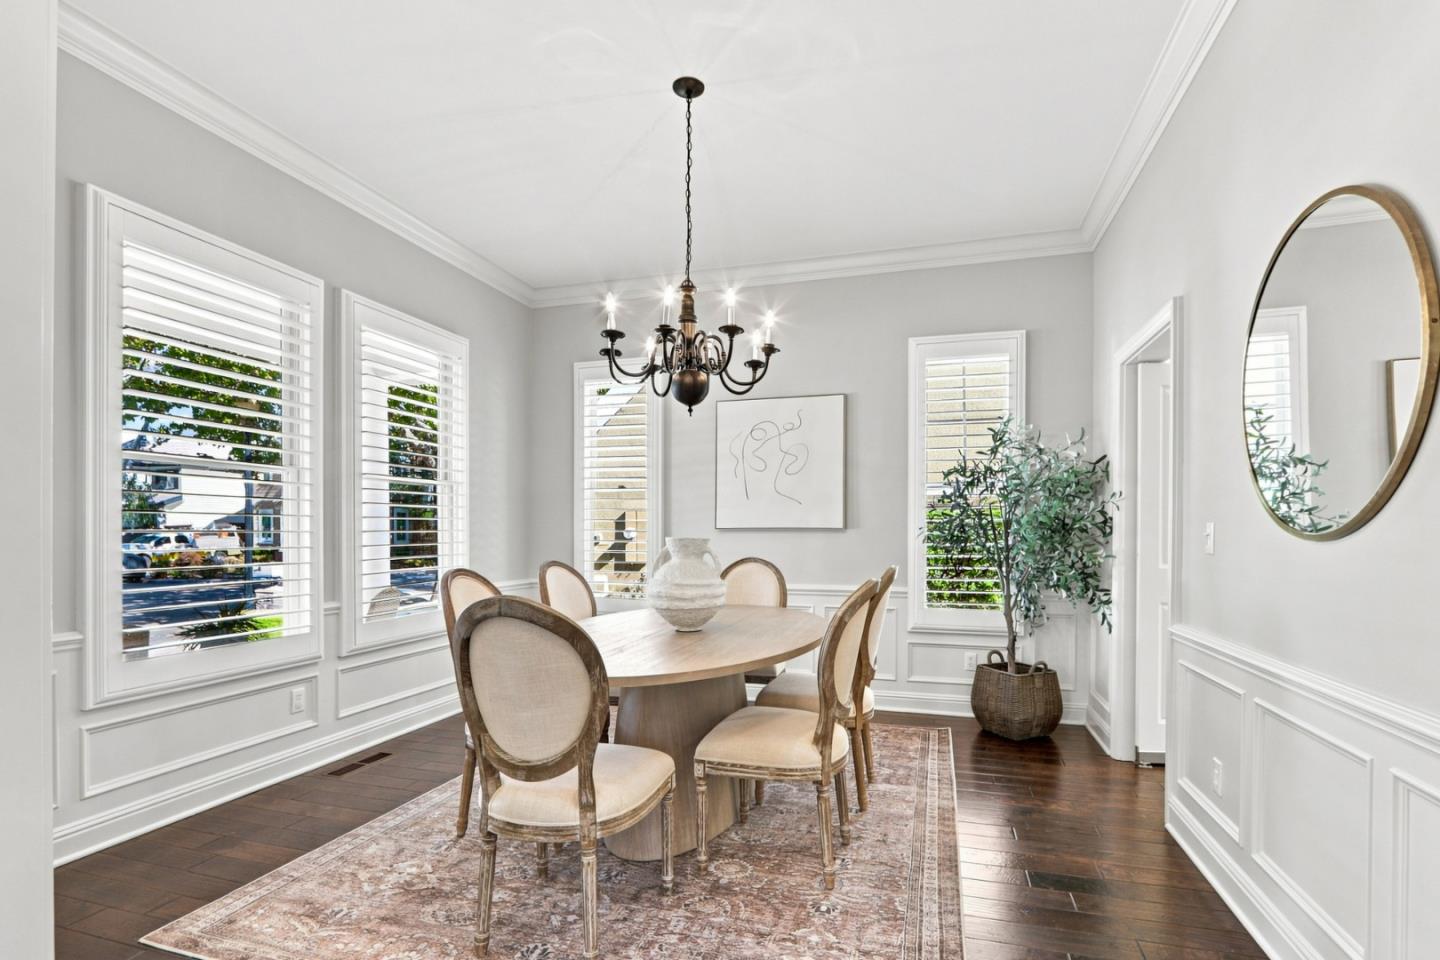
Property photo 1
Property photo 2
Property photo 3
Property photo 4
Property photo 5
Listed by Coldwell Banker Realty, Derrick Oh, Listing Contact: 408-373.6868
4 Beds
3 Baths
2,814 sqft

$2,848,000

1484 Rosecrest TER, San Jose CA, 95126

Price per sqft$1,012.08
Built in1996
Property size2,814 sqft
Property typeResidential

Overview

Active

Listed Sep 9, 2026

Updated 11h ago

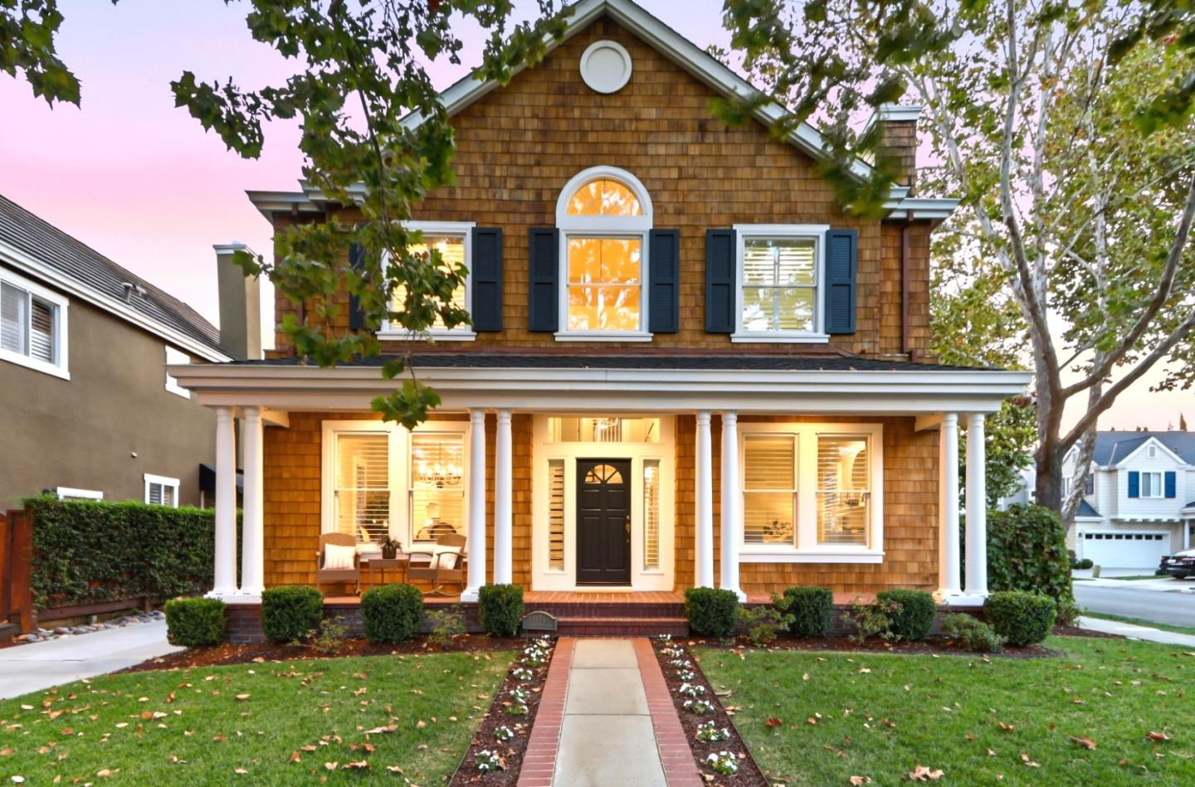
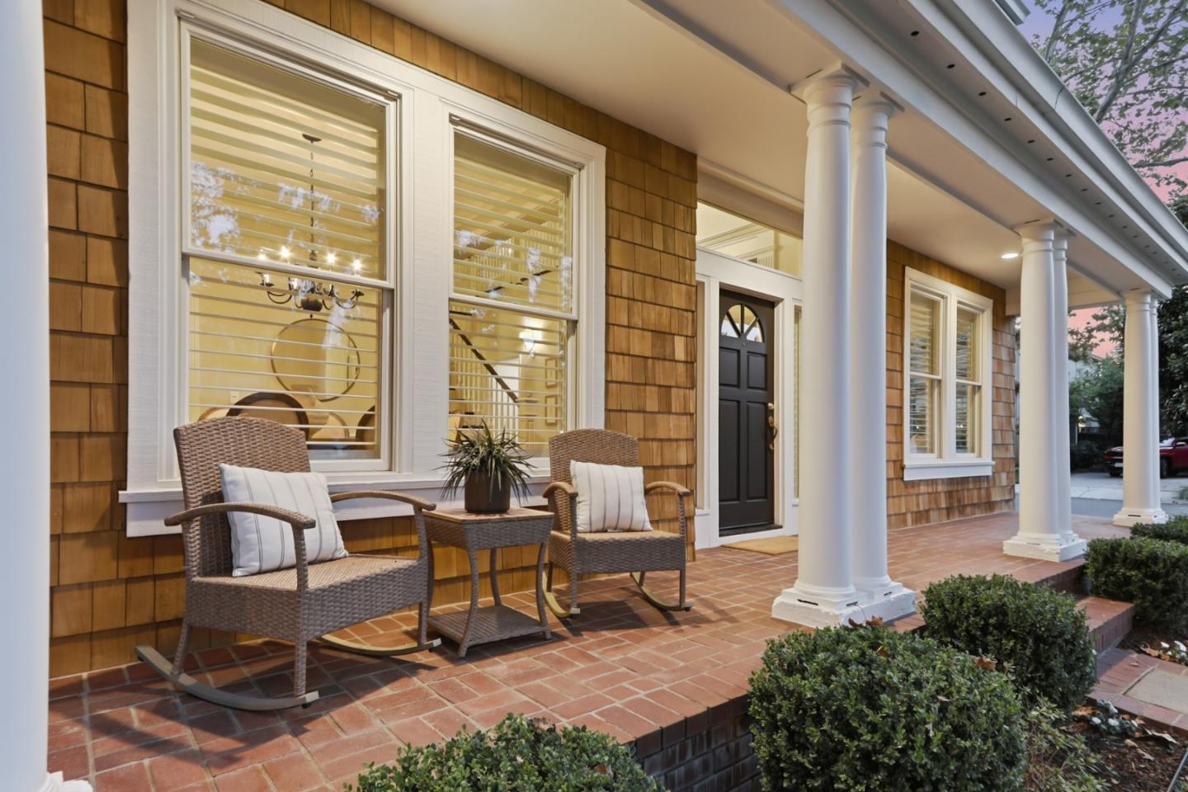
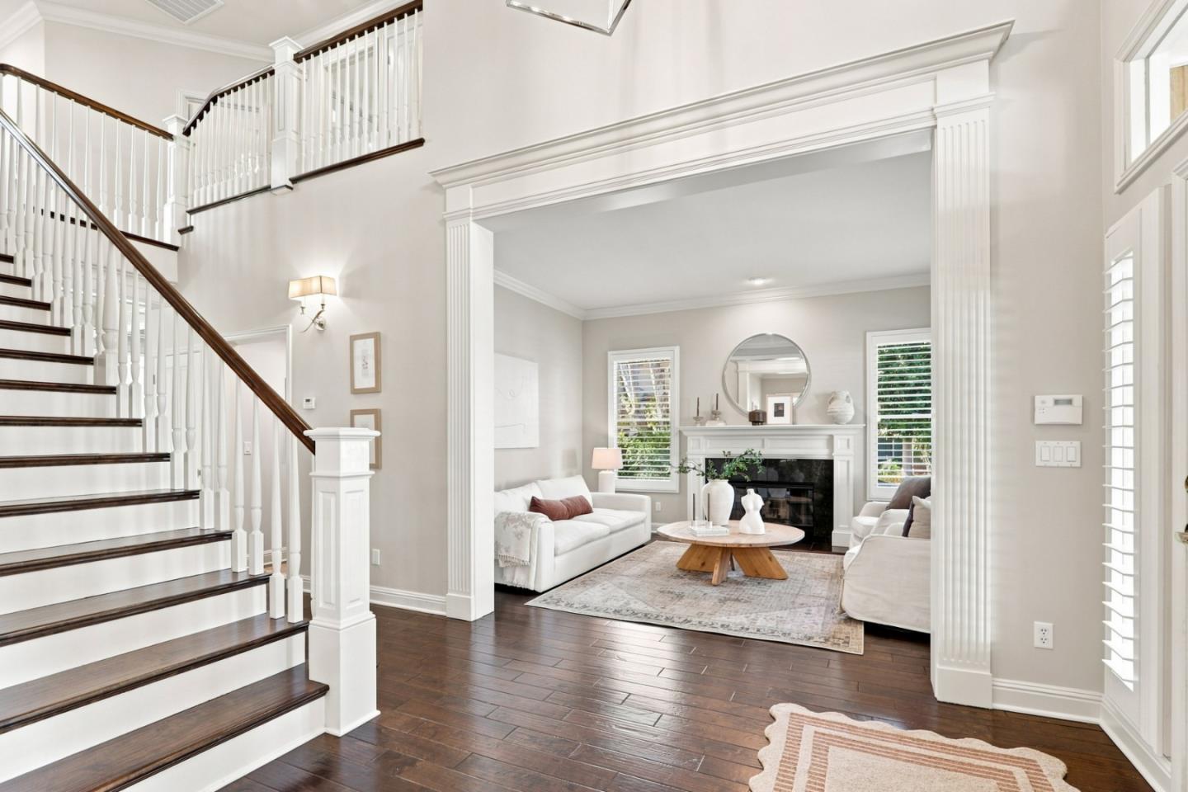
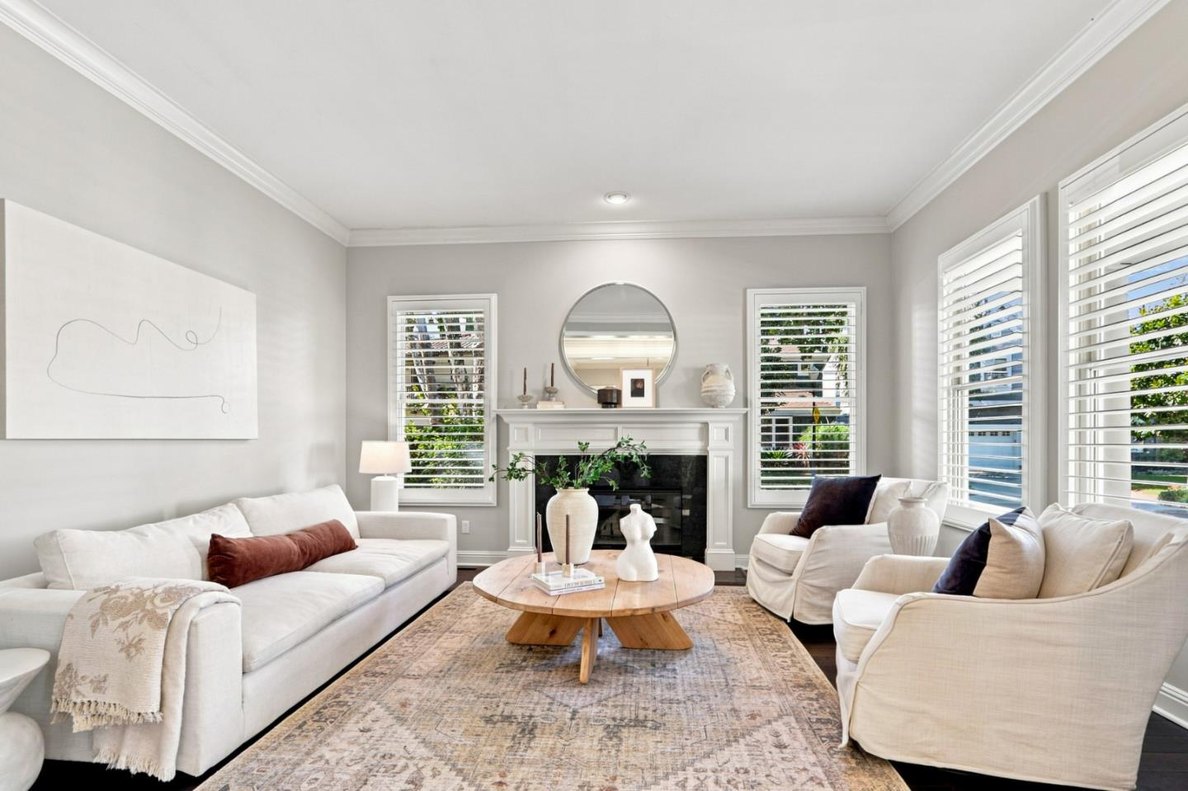
This meticulously crafted Rpse Garden home was built in 1996 and reimagined in 2017 with a $500k extensive remodel to enhance an open floor plan. Enter through the magnificent foyer with formal living areas and continue to the large open great room with a double slider to the patio, box-beam ceilings, a fireplace, and custom cabinetry for an AV surround sound system. A true chef's kitchen featuring a 48-inch Wolf gas range with dual ovens, a Pro Sub-Zero glass door fridge, a butler's pantry, a walk-in pantry, a wine fridge, a prep sink, Carrara marble counters, and a 4-person eat-in counter. Seamless indoor/outdoor access to the tiled outdoor living/dining areas equipped with a built-in BBQ, fire pit, heaters, TV, and speakers. Motorized commercial-grade pergola plus exterior fans and lighting for quintessential South Bay living. Spacious primary retreat with a sitting area and a luxurious bathroom. Roof installed in 2026, Dual-zone HVAC, Whole-house fan, Upstairs laundry, Designated drop-zone, Wood floors, Crown molding & Plantation shutters. Easy access to highways, trains, light rail, and the airport. < 6 miles to Apple Park, NVIDIA, and 2 miles to downtown SJ. Blocks to Rose Garden Park, the library, local schools, etc. Close to Valley Fair, Santana Row, and Whole Foods.

$18,948/mo

Est. mortgage payment based on a $2,848,000 home price.

All estimates are provided by Luxury Presence for informational purposes only. Actual amounts may vary.

Additional information

MLS® ID
ML82060613

Interior Features

Bedrooms
4
Bathrooms
3
Fireplace
Yes
Cooling
Yes
Heating
Yes
Basement
No

Exterior Features

Lot Size
0.13 Acres

Other Property Details

Garage
Yes
MLS provider logo

Listed by Coldwell Banker Realty, Derrick Oh DRE:01344896,
Listing Contact: 408-373.6868 

All information deemed reliable but not guaranteed and should be independently verified. All properties are subject to prior sale, change or withdrawal. Neither listing broker(s) nor Lisa Luca shall be responsible for any typographical errors, misinformation, misprints and shall be held totally harmless.

The data relating to real estate for sale on this website comes in part from the Internet Data Exchange program of the MLS Listings, Inc. MLS system. Real estate listings held by brokerage firms other than Lisa Luca are marked with the Internet Data Exchange icon (a stylized house inside a circle) and detailed information about them includes the names of the listing brokers and listing agents.

Data Services by Constellation Data Labs. ©2026 MLS Listings, Inc. All rights reserved. 2026

Data last updated 4:40 AM UTC, 9/15/2026


Powered by Luxury Presence
