Property photo 1
Property photo 2
Property photo 3
Property photo 4
Property photo 5
Listed by Compass, John Jenkins, Listing Contact: 408-823-3600
3 Beds
2 Baths
1,452 sqft

$1,399,999

1516 Hester AVE, San Jose CA, 95126

Price per sqft$964.19
Built in1925
Property size1,452 sqft
Property typeResidential

Overview

Under contract

Contingent

Listed Aug 25, 2026

Updated 10 days ago

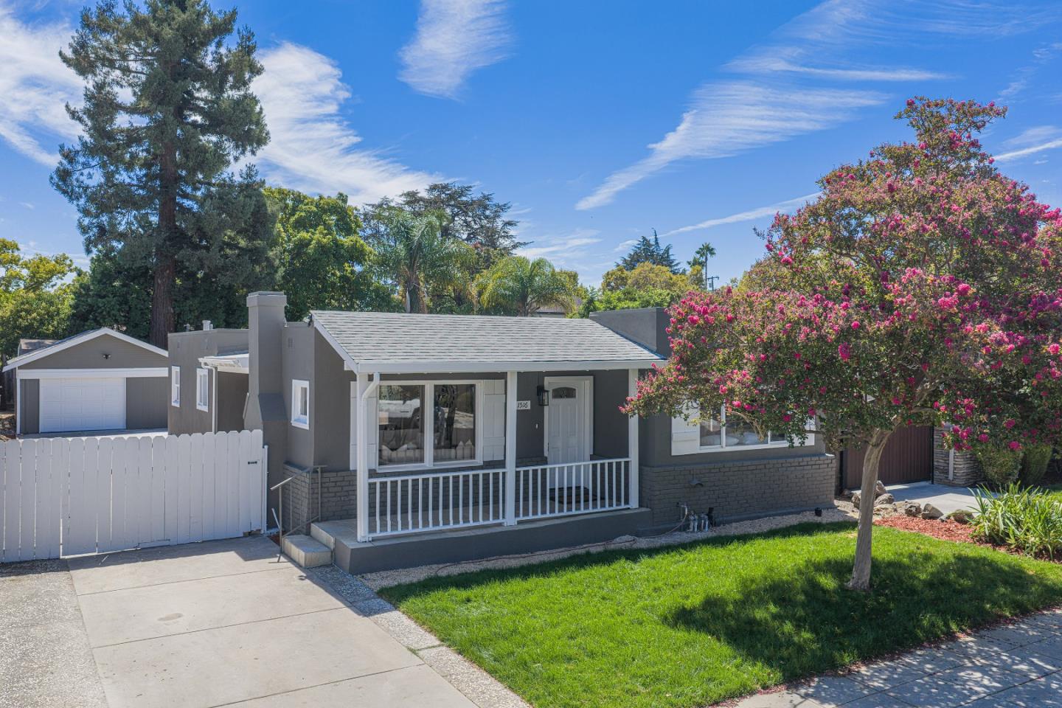
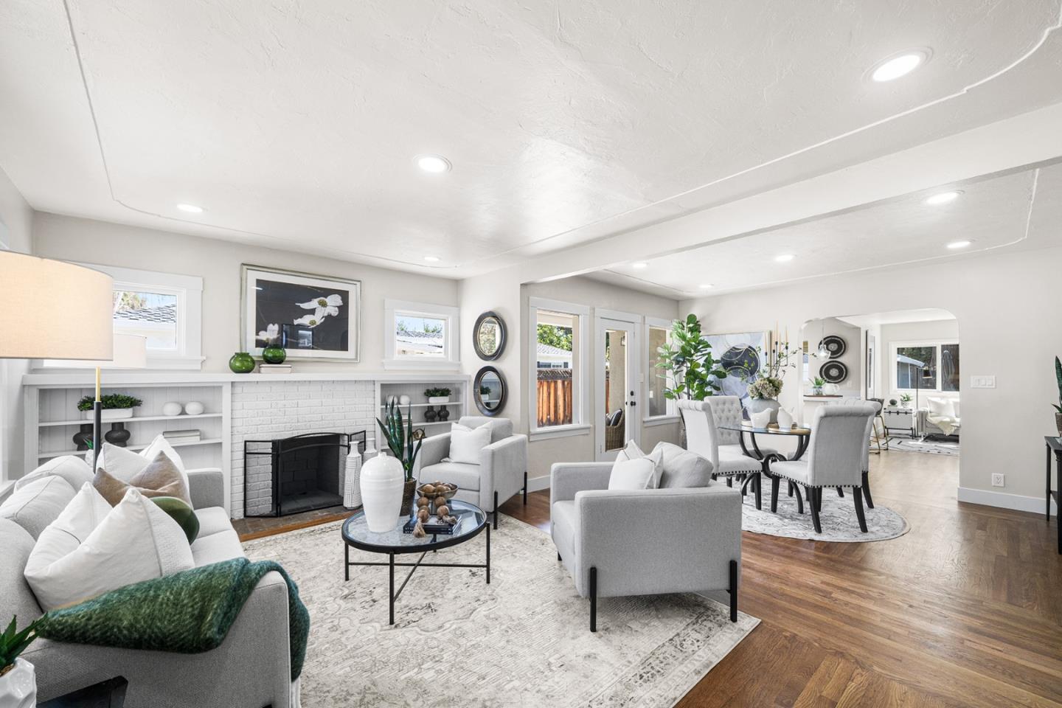
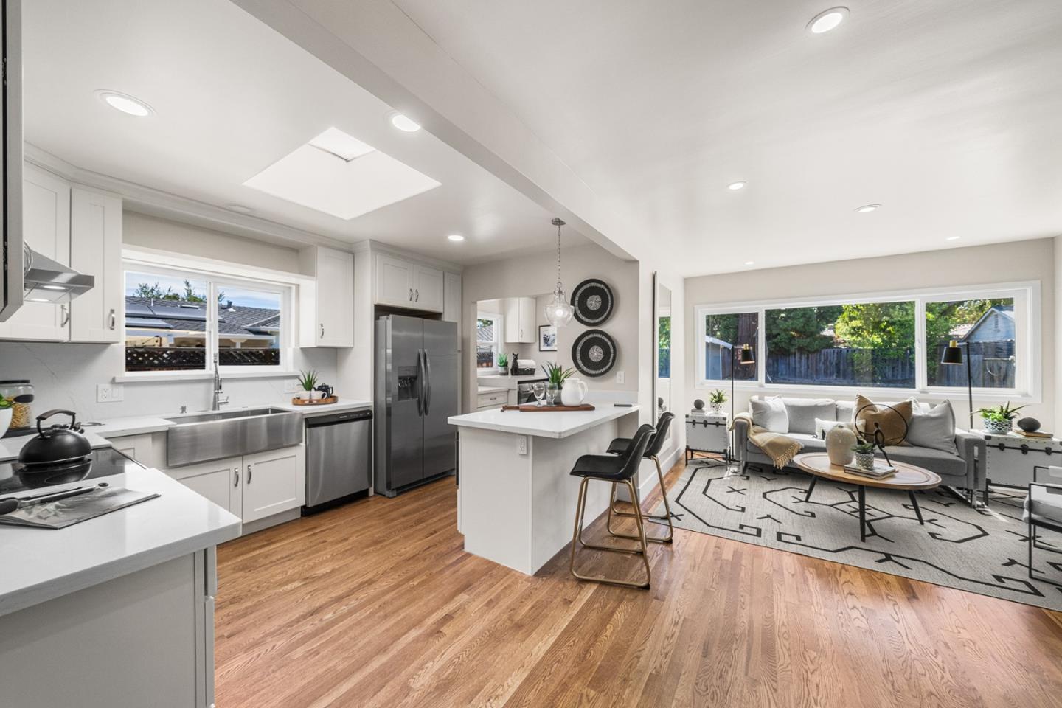
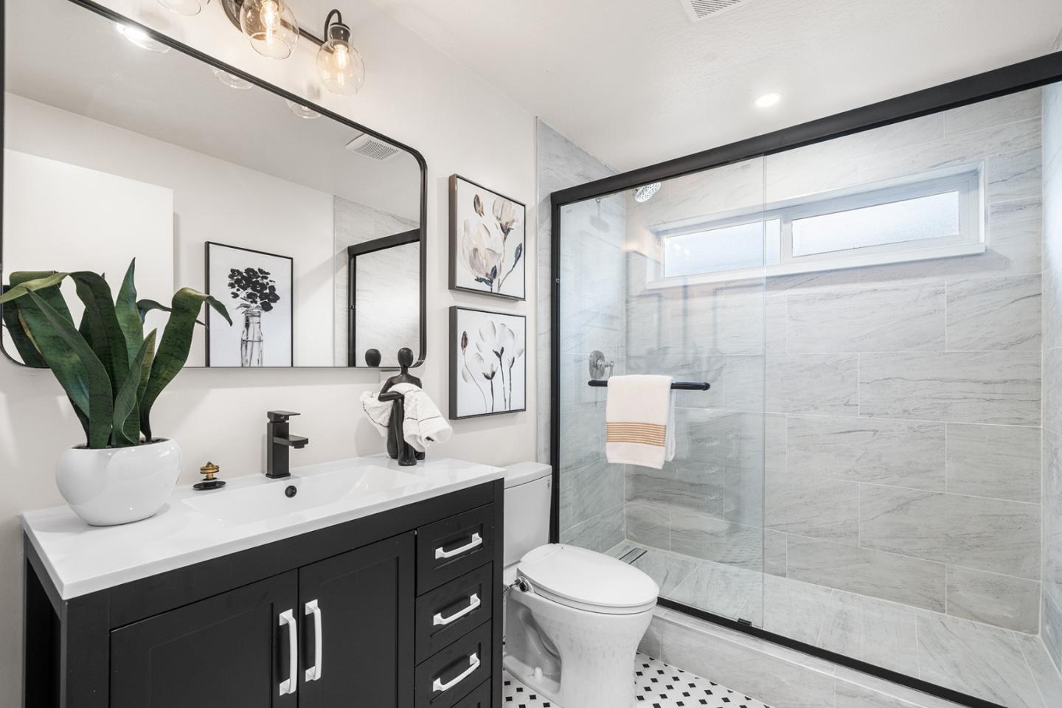
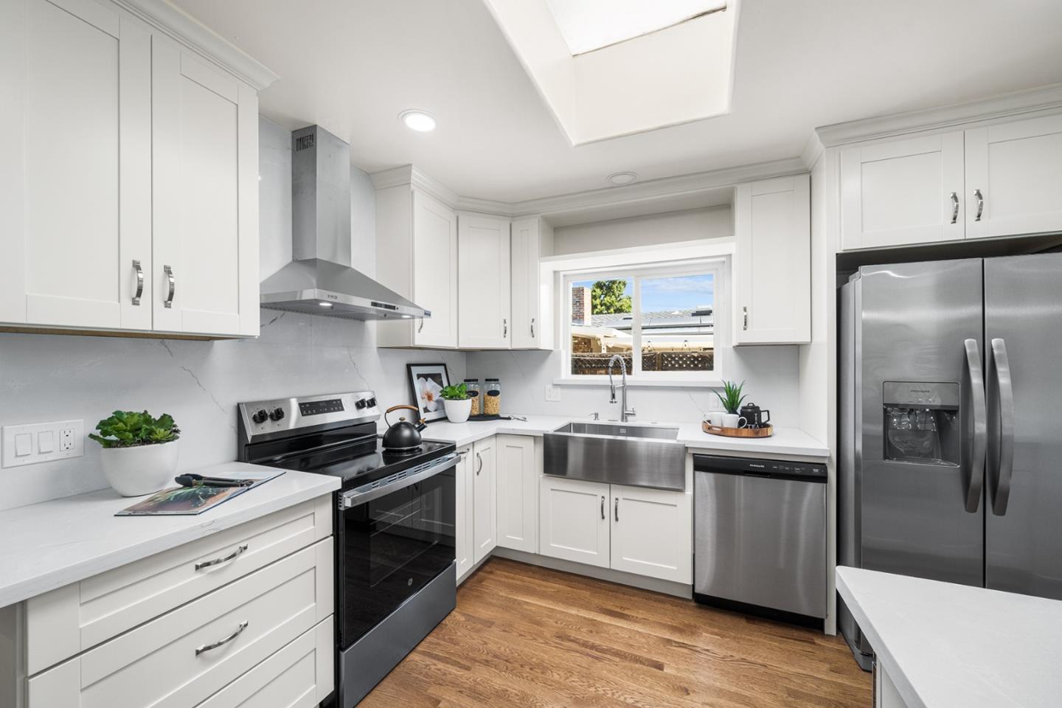
Welcome to 1516 Hester Avenue, beautifully updated in 2026 and ideally located in San Joses coveted Shasta-Hanchett Park neighborhood of the Rose Garden. This 1,452 sq. ft. home sits on a generous 6,534 sq. ft. lot and blends classic character with modern improvements. Inside, enjoy refinished and new solid oak hardwood flooring, recessed lighting, dual-pane windows, updated electrical wiring, new switches and outlets, and remodeled bathrooms. The open kitchen features stainless steel appliances, a farmhouse sink, breakfast bar, skylight, and seamless connection to the family room. Additional features include a separate laundry room and storage. Outside, enjoy fresh exterior paint and stucco, new front-yard landscaping, and automatic irrigation. The detached two-car garage features new epoxy flooring and offers excellent storage, workspace, or potential future ADU conversion, subject to city approval. Major improvements also include a newer electrical panel installed in 2015. Outstanding Rose Garden location near the Municipal Rose Garden and Farmers Market, Lincoln High School, Herbert Hoover Middle School, Santana Row, Westfield Valley Fair, Whole Foods, Trader Joes, Sprouts, Target, Caltrain, Guadalupe River Park, San Jose International Airport, and major commute routes.

$9,314/mo

Est. mortgage payment based on a $1,399,999 home price.

All estimates are provided by Luxury Presence for informational purposes only. Actual amounts may vary.

Additional information

MLS® ID
ML82058961

Interior Features

Bedrooms
3
Bathrooms
2
Fireplace
Yes
Cooling
Yes
Heating
Yes
Basement
No

Exterior Features

Lot Size
0.15 Acres

Other Property Details

Garage
Yes
MLS provider logo

Listed by Compass, John Jenkins DRE:01291177,
Listing Contact: 408-823-3600 

All information deemed reliable but not guaranteed and should be independently verified. All properties are subject to prior sale, change or withdrawal. Neither listing broker(s) nor Lisa Luca shall be responsible for any typographical errors, misinformation, misprints and shall be held totally harmless.

The data relating to real estate for sale on this website comes in part from the Internet Data Exchange program of the MLS Listings, Inc. MLS system. Real estate listings held by brokerage firms other than Lisa Luca are marked with the Internet Data Exchange icon (a stylized house inside a circle) and detailed information about them includes the names of the listing brokers and listing agents.

Data Services by Constellation Data Labs. ©2026 MLS Listings, Inc. All rights reserved. 2026

Data last updated 4:55 AM UTC, 9/5/2026


Powered by Luxury Presence
